Passive Design Strategies: From Necessity to Design Trends
En. Muhamad Syakir Mahadzir
When I was little, I lived in a house built in the 60s. It had character, a split level for the living area, huge timber steps with gaps in between that allowed my brothers and myself to squeeze through the railings and risers (a feat in retrospect, I myself would not have allowed my kids to do the same). The house was rather small, utilitarian and compact in design, but what struck me was the use of vertical louvered windows, placed above all the windows and opening of the house. My cats made full use of these narrow openings as entrance and exit points in and out of the house with the occasional civet (musang pandan) also using these alternative entrances. Only when studying architecture, I realized these were passive design strategies in efforts to cool the interior of the house. It was apparent in almost all the houses in my neighbourhood, Petaling Jaya. I assumed it was normal back then, where ventilation blocks are placed above windows, other passive design strategies such as concrete brise-soleil, large overhangs, regardless of residential houses, landed or apartments, shop lots and even big government buildings. Passive design strategies were implemented throughout every building design.
Petaling Jaya was among the initial meticulously designed suburban communities that were created to accommodate the Modernist architectural style (Aman et al., 2017). Petaling Jaya saw the development of low and medium-housing estates, with the early neighbourhoods predominantly adopting the Tropical Modernism architectural style. Various design solutions were evident in single residential buildings, terrace houses, and walk-up flats to maximize passive cooling. These simple cottage style houses often used passive cooling design, with concrete brise-soleil and permanent openings such as concrete louvres and ventilation blocks placed strategically around the house, optimizing cross ventilation and stack effect.
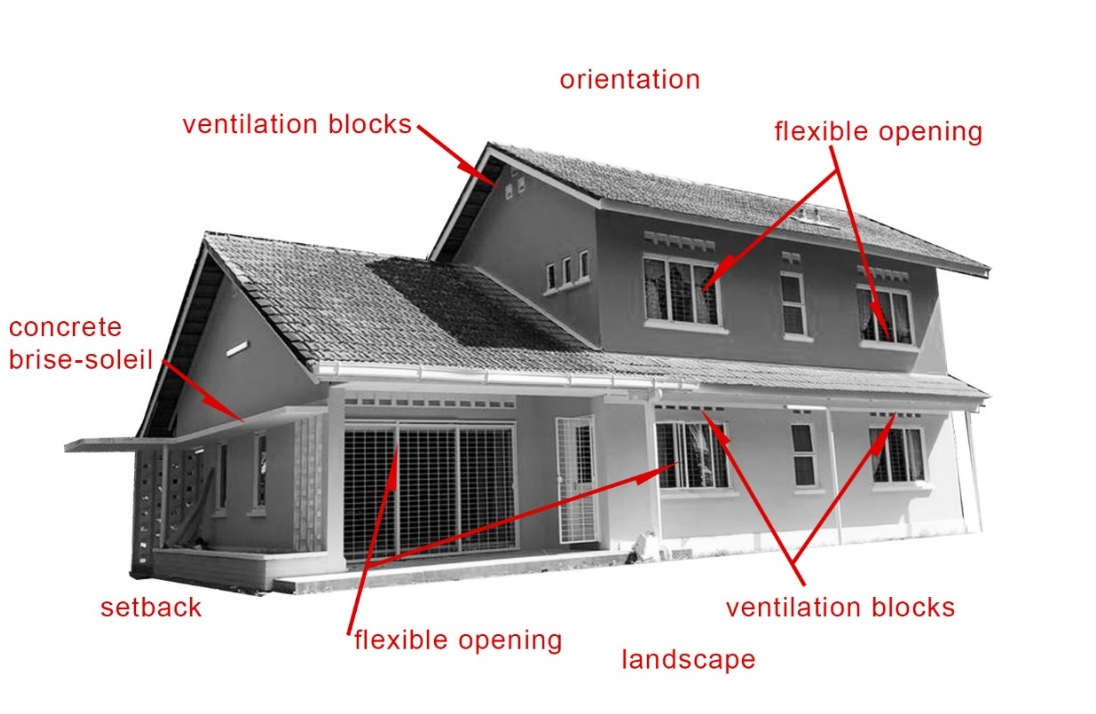
Figure 1.1: Modernist Design and passive cooling elements (source: photo by author)
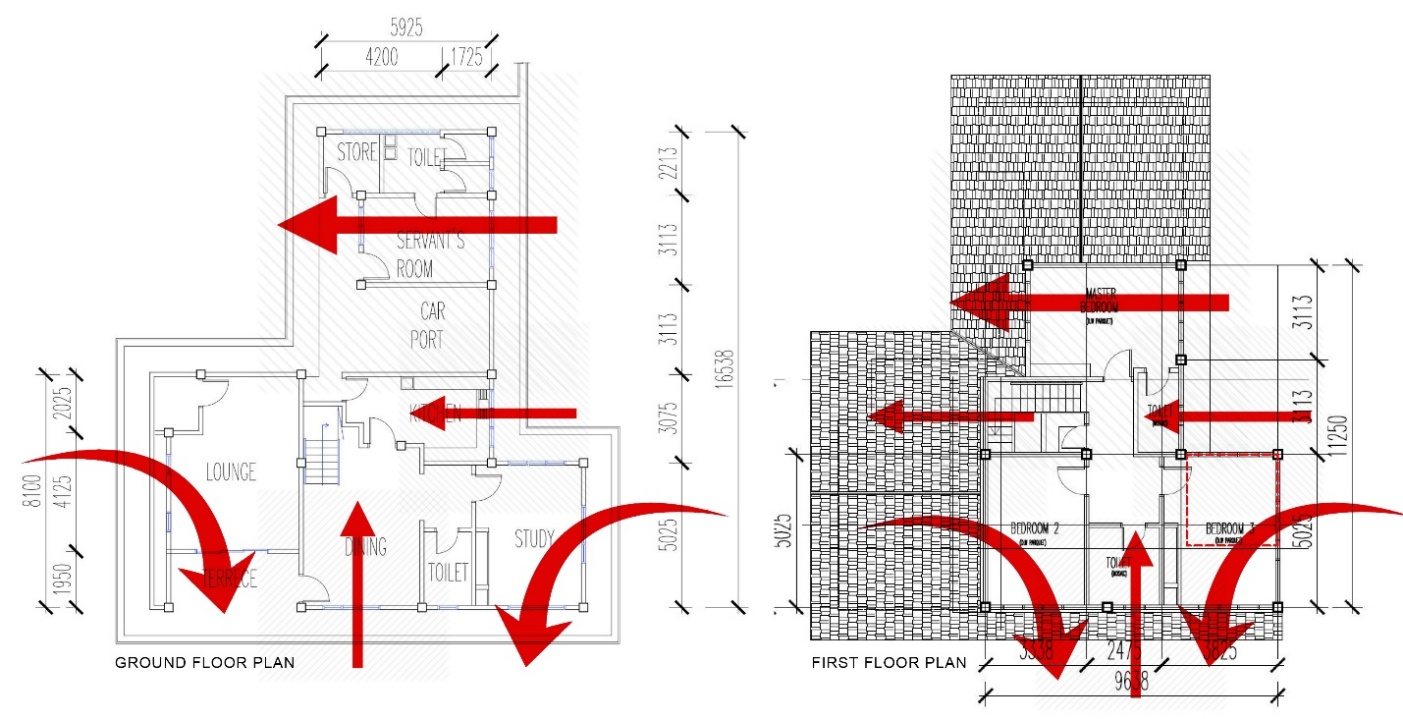
Figure 1.2: Modernist Design and cross ventilation according to orientation
(source: CAD drawing by author, measured on site).
Within a span of a couple of decades, the reliance of active cooling in residential homes has increased and is a contradiction to a more sustainable energy-efficient solution. As global climate is a major concern, the usage of active cooling increases carbon emission and just adds more problems. Studies have shown that the building sector accounts for between 23% to 47% of total primary energy consumption in developed and developing countries worldwide (Chen, Tong, & Malkawi, 2017). 70% of energy used in residential houses is due to active cooling and electrical appliances which require heating. Passive design elements are no longer required. Some, like the breeze block has been reduced to a design trend rather than its initial purpose.
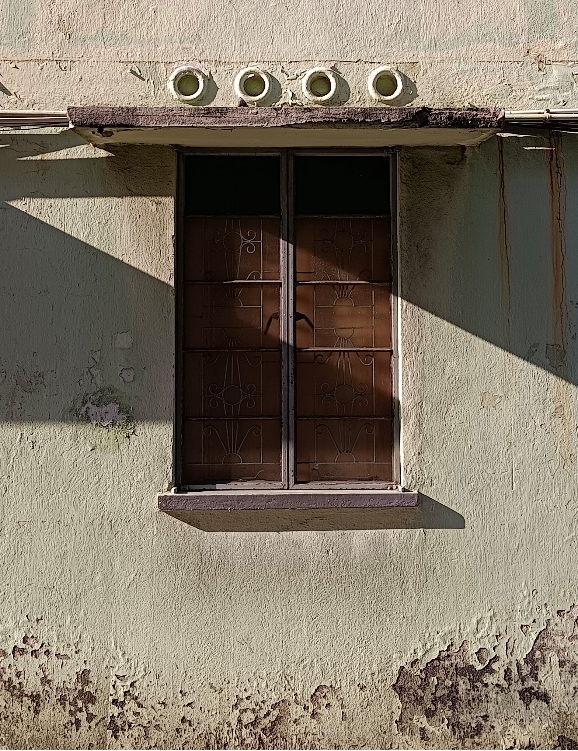
Figure 1.3: Vent blocks above window (Source: photo from author)
Aflaki, A., Hirbodi, K., Mahyuddin, N., Yaghoubi, M., & Esfandiari, M. (2019). Improving the air change rate in high-rise buildings through a transom ventilation panel: A case study. Building and Environment, 147, 35–49. https://doi.org/10.1016/j.buildenv.2018.10.011
Aflaki, A., Mahyuddin, N., Baharum, M. R., Al-Tamimi, N. A. M., Syed Fadzil, S. F., Arab, Y., … Hamid, A. B. A. (2016). Thermal surface analysis on high-rise building façades with neo-minimalist and modern style in Penang, Malaysia. Energy and Buildings, 10(2), 110606. https://doi.org/10.1016/j.rser.2015.04.017
Ahmad, S., & Szokolay, S. (2007). The performance of a partially air conditioned apartment building in Kuala Lumpur. Paper presented at the Sun, Wind and Architecture-The Proceedings of the 24th International Conference on Passive and Low Energy Architecture, PLEA 2007.
Ahmad Sanusi. (2005). Reka Bentuk Bandar di Semenanjung Malaysia: Kuala Lumpur dan Bandar-Bandar di Sekitarnya. Penang: USM Press. ISBN 983-3391-37-0.
Al-Obaidi, K. M., Ismail, M., & Abdul Rahman, A. M. (2014). Passive cooling techniques through reflective and radiative roofs in tropical houses in Southeast Asia: A literature review. Frontiers of Architectural Research, 3(3), 283–297. https://doi.org/10.1016/j.foar.2014.06.002
Chee-Kien, L., & Pieris, A. (2011). Post-tropical/post-tsunami: Climate and architectural discourse in South and Southeast Asia. Singapore Journal of Tropical Geography, 32(3), 365–381. https://doi.org/10.1111/j.1467-9493.2011.00441.x
Chen, V. F. (1998). Architecture; Encyclopedia of Malaysia Vol.5. Singapore: Archipelago Press.
Chen, Y., Tong, Z., & Malkawi, A. (2017). Investigating natural ventilation potentials across the globe: Regional and climatic variations. Building and Environment. https://doi.org/10.1016/j.buildenv.2017.06.026
Chiang, C. M., Lai, C. M., Chou, P. C., & Li, Y. Y. (2000). The influence of an architectural design alternative (transoms) on indoor air environment in conventional kitchens in Taiwan. Building and Environment, 35(7), 579–585. https://doi.org/10.1016/S0360- 1323(99)00029-3.
Ju, S. R., Zaki, S. A., & Choi, Y. K. (2011). Contextual modernization; New town planning in Petaling Jaya, of Malaysia. Journal of Asian Architecture and Building Engineering, 10(1), 93–100. https://doi.org/10.3130/jaabe.10.93
Ju, S. R., Zaki, S. A., & Choi, Y. K. (2011). Contextual modernization; New town planning in Petaling Jaya, of Malaysia. Journal of Asian Architecture and Building Engineering, 10(1), 93–100. https://doi.org/10.3130/jaabe.10.93
Kubota, T., Chyee, D.T.H., and Ahmad, S., 'The Effects of Night Ventilation Technique on Indoor Thermal Environment for Residential Buildings in Hot-Humid Climate of Malaysia', Energy and Buildings, 2009, 41, (8), pp. 829-839.
Lai, C. K. (2015). Malaya in art and architecture. Inter-Asia Cultural Studies, 16(1), 113–127. https://doi.org/10.1080/14649373.2015.1008271
Nordin, N., Ismail, M. A., & Ariffin, A. R. M. (2019). Ventilation blocks: Design feature in Malaysia public schools. Journal of Design and Built Environment, 19(1), 1–12. https://doi.org/10.22452/jdbe.vol19no1.1
Omar, N. A. M., & Syed-Fadzil, S. F. (2011). Assessment of passive thermal performance for a Penang heritage shop house. Procedia Engineering, 20, 203–212. https://doi.org/10.1016/j.proeng.2011.11.157
Omrani, S., Garcia-Hansen, V., Capra, B. R., & Drogemuller, R. (2017). Effect of natural ventilation mode on thermal comfort and ventilation performance: Full-scale measurement. Energy and Buildings, 156, 1–16. https://doi.org/10.1016/j.enbuild.2017.09.061
Rashid, M., & Ara, D. R. (2015). Modernity in tradition: Reflections on building design and technology in the Asian vernacular. Frontiers of Architectural Research, 4(1), 46–55. https://doi.org/10.1016/j.foar.2014.11.001
Rashid, S., Abdul, I., Choo, H., Ramele, R., Baharuddin, M., & Alauddin, K. (2018). Decorative Elements of Traditional Malay Houses: Case Study of Rumah Limas Bumbung Perak (RLBP)., 105-115. https://doi.org/10.32861/jssr.spi6.105.115
Szokolay, S. V. (1985). Thermal Comfort and Passive Design. Adv in Sol Energy, An Annu Rev of Res and Dev, 2, 257–296. https://doi.org/10.1007/978-1-4613-9951-3_5
Tan, A. Y. K., & Wong, N. H. (2012). Natural ventilation performance of classroom with solar chimney system. Energy and Buildings, 53, 19–27. https://doi.org/10.1016/j.enbuild.2012.06.010
Date of Input: 03/10/2025 | Updated: 03/10/2025 | marini
MEDIA SHARING